

Listing Courtesy of:  STELLAR as distributed by MLS GRID / Listed By: Janice Ward, Coldwell Banker Realty - Contact: 941-493-1000
 STELLAR as distributed by MLS GRID / Listed By: Janice Ward, Coldwell Banker Realty - Contact: 941-493-1000
 548 Rose Apple Circle Port Charlotte, FL 33954
Pending (105 Days)
$260,000 (USD)

Description
MLS #:
N6144072
N6144072
Taxes
$6,052(2025)
$6,052(2025)
Lot Size
0.47 acres
0.47 acres
Type
Single-Family Home
Single-Family Home
Year Built
1994
1994
Views
City
City
County
Charlotte County
Charlotte County
Listed By
Janice Ward, Coldwell Banker Realty, Contact: 941-493-1000
Source
STELLAR
Last checked Sep 9 2026 at 11:01 PM GMT+0000
STELLAR
Last checked Sep 9 2026 at 11:01 PM GMT+0000
Bathroom Details
- Full Bathrooms: 2
Interior Features
- Split Bedroom
- Stone Counters
- Solid Surface Counters
- Walk-In Closet(s)
- Window Treatments
- Appliances: Electric Water Heater
- Appliances: Refrigerator
- Appliances: Washer
- Ceiling Fans(s)
- Open Floorplan
- Appliances: Microwave
- Appliances: Range
- Vaulted Ceiling(s)
- Appliances: Dryer
- Tray Ceiling(s)
- Appliances: Water Filtration System
- Eat-In Kitchen
- High Ceilings
- Partially
- Primary Bedroom Main Floor
Subdivision
- Port Charlotte Sec 96 02
Lot Information
- City Limits
- Near Public Transit
- Oversized Lot
- Cleared
- Landscaped
Property Features
- Foundation: Slab
- Foundation: Block
Heating and Cooling
- Central
- Electric
- Central Air
Homeowners Association Information
- Dues: $416/Quarterly
Flooring
- Carpet
- Laminate
- Wood
- Tile
Exterior Features
- Block
- Stucco
- Roof: Shingle
Utility Information
- Utilities: Cable Connected, Cable Available, Public, Water Connected, Water Source: Public, Electricity Connected, Sewer Connected
- Sewer: Public Sewer
School Information
- Elementary School: Myakka River Elementary
- Middle School: L.a. Ainger Middle
- High School: Lemon Bay High
Stories
- 1
Living Area
- 1,461 sqft
Additional Information: Venice/Englewood | 941-493-1000
Location
Disclaimer: Listings Courtesy of “My Florida Regional MLS DBA Stellar MLS © 2026. IDX information is provided exclusively for consumers personal, non-commercial use and may not be used for any other purpose other than to identify properties consumers may be interested in purchasing. All information provided is deemed reliable but is not guaranteed and should be independently verified. Last Updated: 9/9/26 16:01
Based on information submitted to the MLS GRID as of 9/9/2026 23:01. All data is obtained from various sources and may not have been verified by broker or MLS GRID. Supplied Open House Information is subject to change without notice. All information should be independently reviewed and verified for accuracy. Properties may or may not be listed by the office/agent presenting the information.

Inside, high ceilings and a freshly painted interior create a bright, open feel. The kitchen is both functional and inviting, featuring Corian countertops, stainless steel appliances (approx. 2 years old), a vented microwave to the exterior, abundant cabinetry, and a charming eat-in dining area.
Thoughtful upgrades continue throughout, including an LG washer/dryer combo (approx. 2 years old), linen closet, and pull-down attic stairs for added storage. The living space flows seamlessly to the lanai, complete with a motorized sunshade and impact-rated door for comfort and peace of mind.
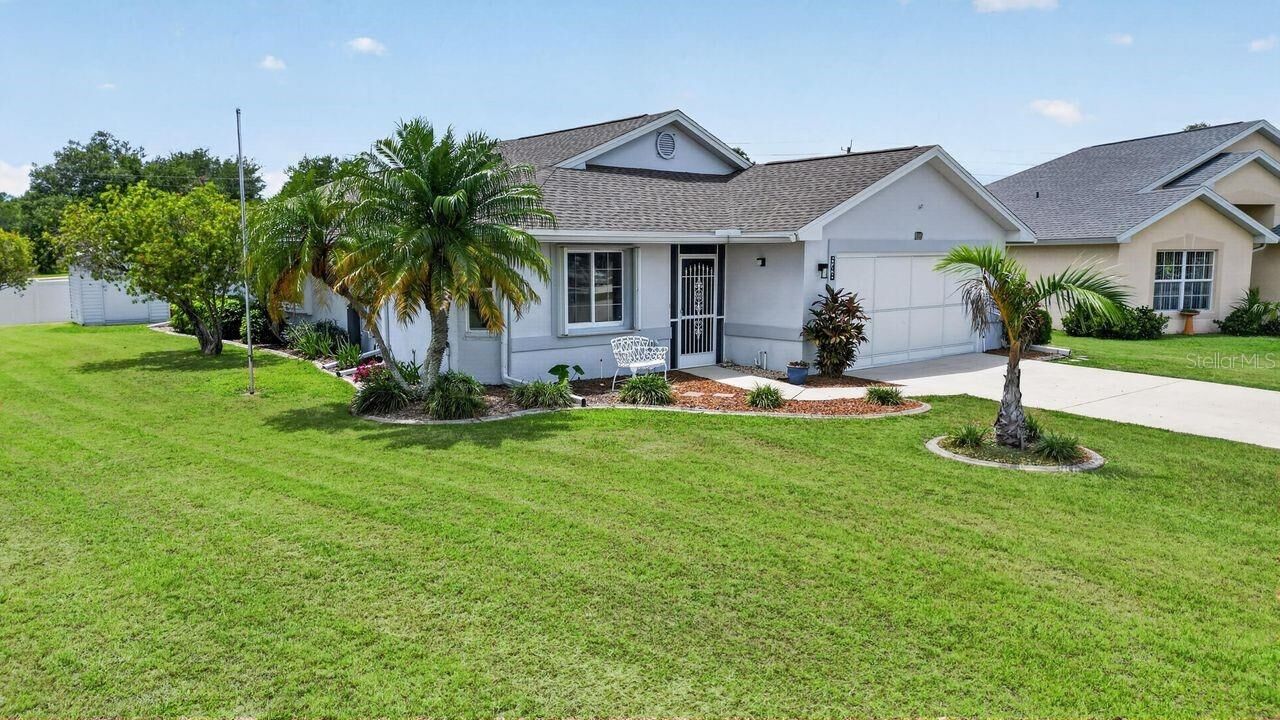
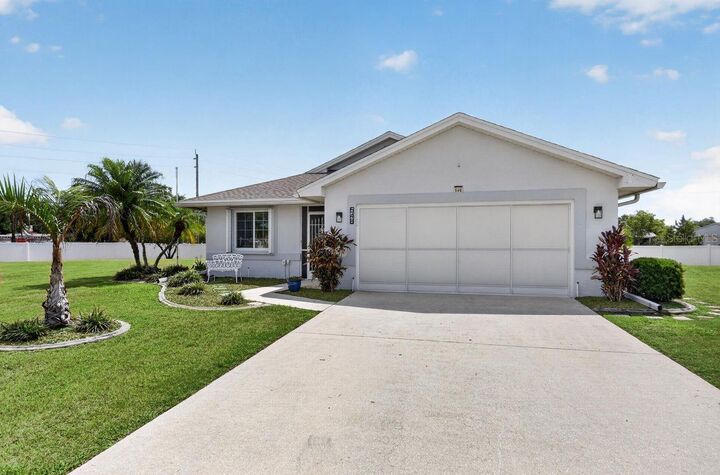
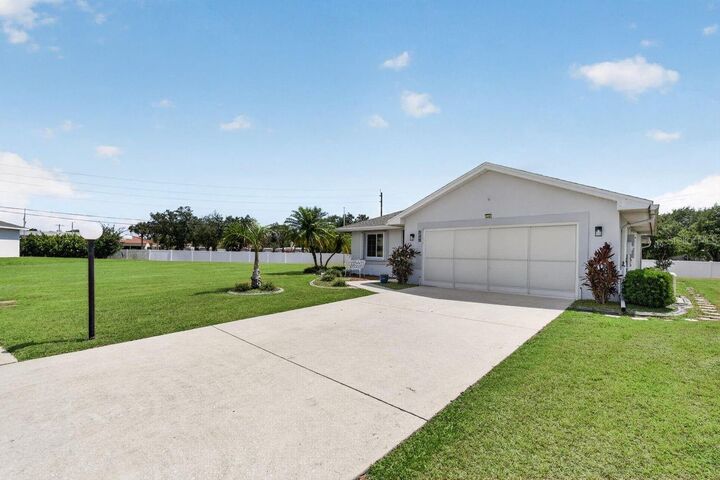
Designed for easy Florida living, the exterior offers accordion hurricane shutters, a new garage screen, and a shed for additional storage. Major updates include a 2023 roof, 2019 AC with ultraviolet light, upgraded electrical system (2019), whole-house water filtration system, and a 22KW whole-house generator serviced annually, along with a new garage door opener.
Residents of Oak Hollow enjoy access to a heated pool, fitness center, clubhouse, and tennis courts, all within a beautifully maintained community.
A rare combination of space, upgrades, and location—this move-in-ready home is ideal for enjoying the Florida lifestyle year-round.